Beautiful.
Architects: ALA Architects
Location: Kristiansand, Norway
Completion: July 2011
Competition Team: ALA Architects ltd, Juho Grönholm, Antti Nousjoki, Janne Teräsvirta, Samuli Woolston
Project Team: ALA Architects ltd / Helsinki, Kristians
In Collaboration With: SMS Arkitekter AS / Kristiansand
Client: Teater- og Konserthus for Sørlandet IKS
Photographs: Iwan Baan
Location: Kristiansand, Norway
Completion: July 2011
Competition Team: ALA Architects ltd, Juho Grönholm, Antti Nousjoki, Janne Teräsvirta, Samuli Woolston
Project Team: ALA Architects ltd / Helsinki, Kristians
In Collaboration With: SMS Arkitekter AS / Kristiansand
Client: Teater- og Konserthus for Sørlandet IKS
Photographs: Iwan Baan
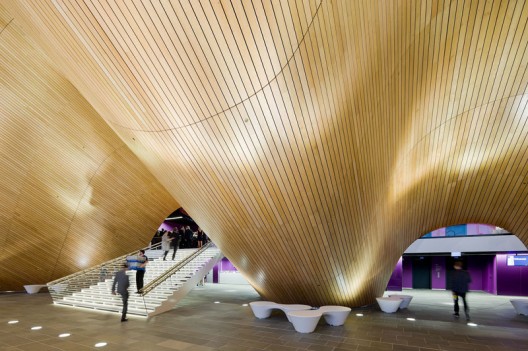
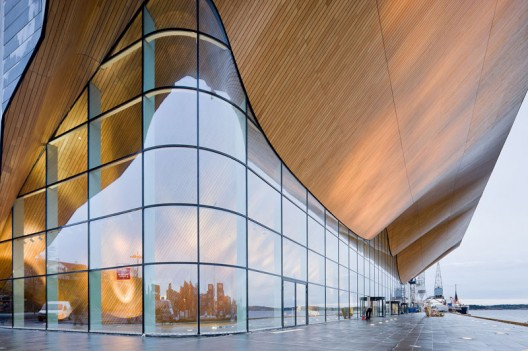
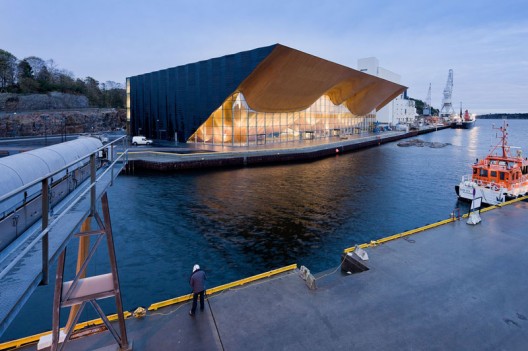
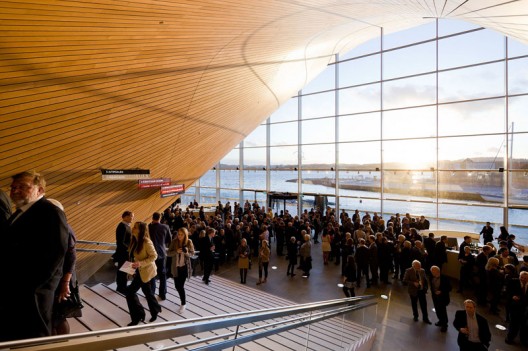
The Performing Arts Centre “KILDEN” will house three organisations: the ‘Agder Theater’, the ‘Kristiansand Philharmonic’ and the ‘Opera South’. The four performance halls are lined up in the mid-zone of the building leaving the production -spaces to the east and audience -spaces to the west side. Further on the west along the waterside, a huge cantilevered roof will cover both the public city-space by the sea and the foyer space which provides access to the shows. Waterfront-facade clad with local oak follows the forms defined by the halls and creates a surface separating real world from the illusions.
http://www.archdaily.com/225522/kilden-ala-architects/

No comments:
Post a Comment